

01Glass-to-glass joints
Structural Glass Roofs
Frameless glass roofs where the glass itself carries the load — over extensions, atria, links and lightwells.
Sealed with structural silicone

Structural glass, engineered and installed by one team — from Surbiton, across London and the Home Counties.
Roofs, walls, walk-on floors, extensions and façades where the glass carries the load. We engineer the assembly, calculate the movement and install it with our own teams.
Remove the frame and the glass becomes the beam, the fin and the restraint all at once. That changes what governs the design. Strength is rarely the problem — movement is. A roof that carries the load but flexes visibly reads as unsafe to everyone standing underneath, which is why deflection is calculated before anything is drawn.
Overhead, every pane is heat-soak tested laminate so a breakage stays in the glass. Where people walk, the assembly keeps its capacity after one ply fails. Those are not sales points; they are the tests the work is verified against.
Design
In house
Install
Own teams
Cover
London & Home Counties
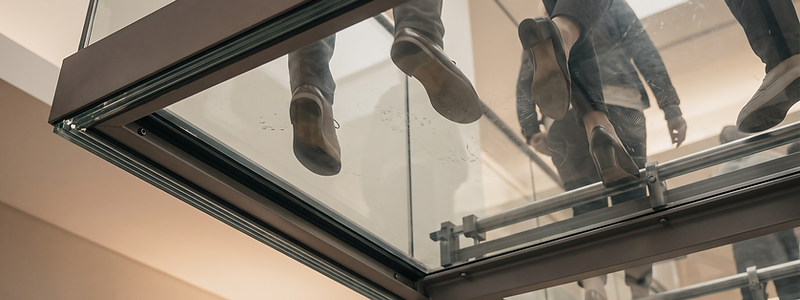
Walk-on panels are laminated and keep their capacity after one ply fails. Before a pane is ordered, the bearings, edge cover and perimeter restraint are already set out — so the floor reads as one still surface, whether you stand on it or look up through it.
Not a frame with glass in it. In each of these the glass carries the load — and each one fails or succeeds on the same thing: how the load reaches the structure.
Frameless glass roofs where the glass itself carries the load — over extensions, atria, links and lightwells.
Sealed with structural silicone

Frameless glass walls for internal and external use — butt-jointed or fin-supported, with no visible frame.
0.36 kN/m domestic, 0.74 kN/m light duty, 3.0 kN/m for areas with crowd pressure (BS 6180)

Walk-on and walk-over glass floors and pavement lights, internal and external, engineered to carry people.
Typically 1.5 kN/m² domestic to 5.0 kN/m² for commercial and crowd areas

Glass box extensions where the walls and roof work together as one engineered structure.
12m² to 80m²; larger schemes are split into structurally independent bays
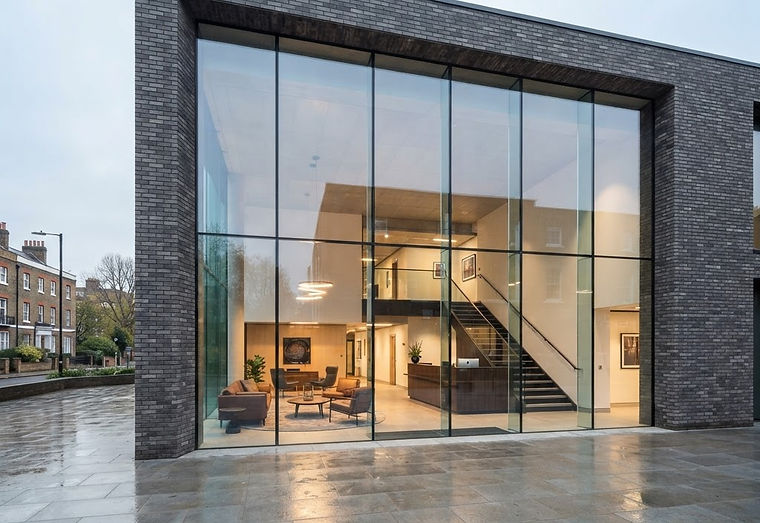
Frameless and minimal-frame façades, entrance screens and full-height glazed elevations.
To BS EN 1991-1-4 with site exposure, altitude and height factors applied

Frameless and ultra-slim fixed glazing, flush windows and minimal-sightline openings.
From around 21mm on the slimmest sliding systems; frameless fixed glazing has no vertical sightline
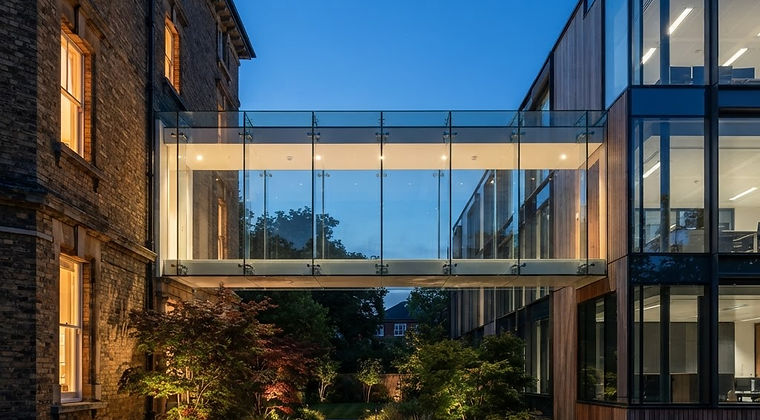
A Grade II listed office building and its new commercial neighbour, joined by a link with no frame anywhere in it. The roof is carried on laminated glass beams, the walls are braced by vertical glass fins, and every fixing is concealed so the connection reads as glass and nothing else.
Working between a listed building and a new one meant engineering the junction instead of applying a standard detail: the link absorbs movement from both structures without loading the historic fabric, meets the thermal line of the new building, and was fully set out before anything was ordered.
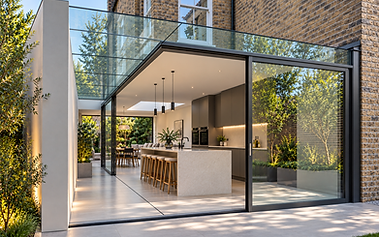
A rear extension wrapped on three sides in frameless structural glass, with a glass-beam roof spanning the kitchen. Low-iron glass throughout so the elevation and soffit read as one uninterrupted plane.
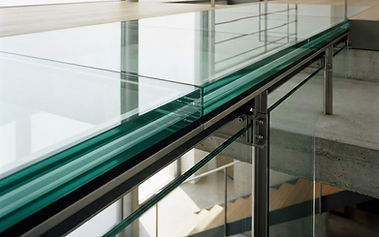
A 25.5mm laminated walk-on floor set into a stone floor finish, drawing daylight down to a lower ground living space without losing the ground-floor layout above.
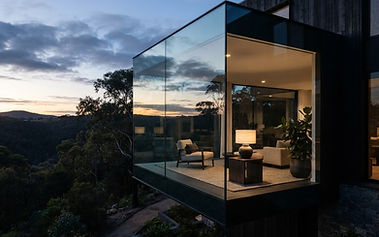
A glass box projecting into the garden, with a glass-to-glass corner and a structural glass roof carried on glass fins. No visible frame on any elevation.
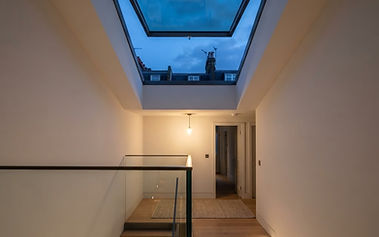
A made-to-measure opening rooflight in a thermally broken aluminium frame, with rain and wind sensors and remote control, bringing daylight into the core of a Victorian terrace.
Specification guidance, indicative cost ranges and our CPD outline — written for architects, contractors and clients who want the numbers before the meeting.
A drawing, a photograph or a sketch is enough to start. Single rooflight or fully glazed elevation, the first conversation is free.
What happens next
We work across London and the Home Counties. Further afield, call us anyway — we will tell you straight away whether we are the right contractor for it.
Absolutely delighted with our recent purchase of sliding doors for our new orangery, part of a major renovation of our home. The quality is top-notch, and the sleek design will perfectly complement our…
Minimal Frames have been outstanding throughout the process, from planning to install and aftercare. At all times their communication has been top-notch; fast and effective. Quality of…
Bob and his team have taken on our tricky glass extension installation, embraced its complexity and delivered it to perfection. It truly is a stunning addition to the house. The team that worked on…
I am pleased to say that overall, I am delighted with the honorable customer service from Robert the company director at Minimal Frame Projects. Thank you to the surveyor and installation team…
Ultimately an excellent result. Great product. Bob, Mollie and the team worked hard at solving problems and timing. We appreciated their effort and approach.
Bob and Minimal Frame have stepped in to help sort out problems with another glazing company. He has kept us well informed throughout and has worked tirelessly to deal with the manufacture…


